EVERETT ELITE
Overview
Features
Floor Plan
- IN STOCK
- UPGRADES INCLUDED
Everett Elite
WAS $186,840
 4 beds
 3 baths
 2,040 sq. ft.
Overview
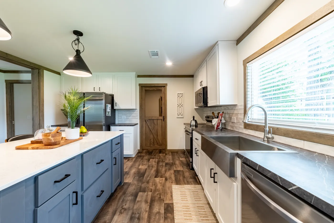
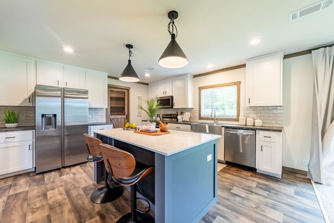
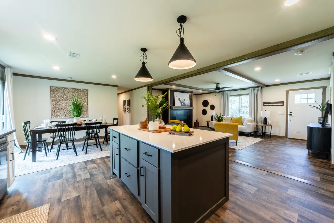
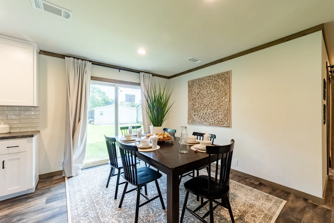
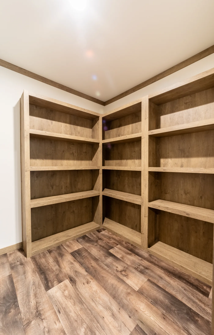
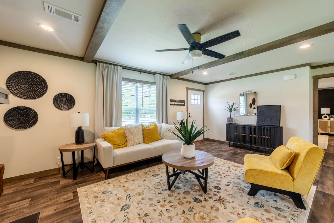
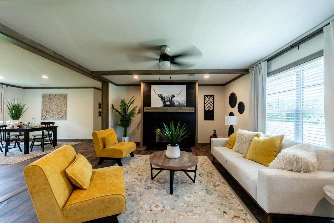
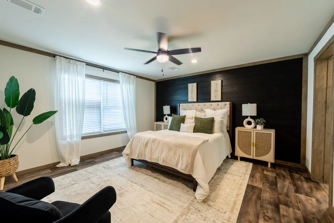
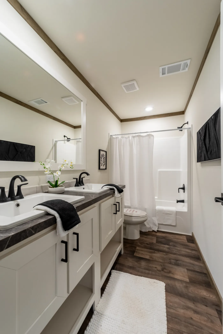
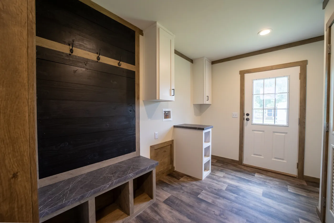
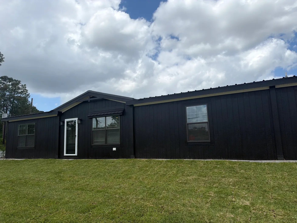
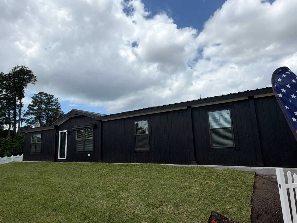
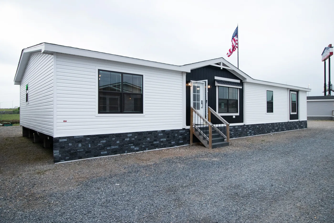
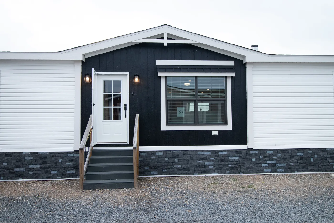
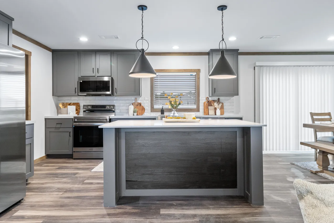
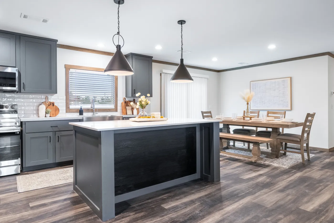
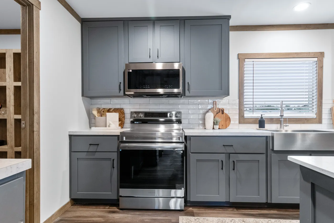
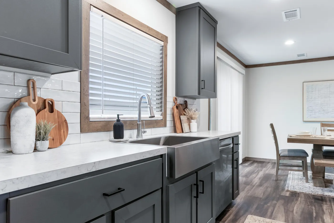
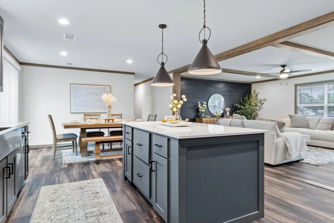
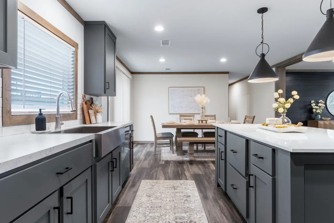
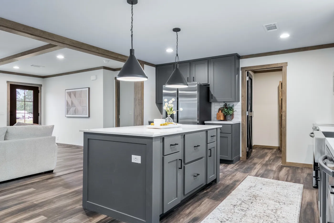
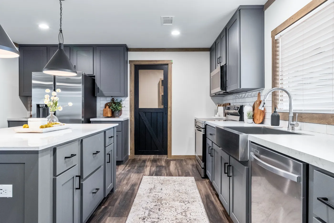
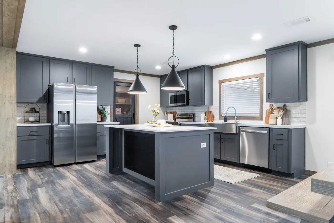
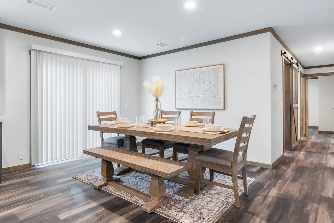
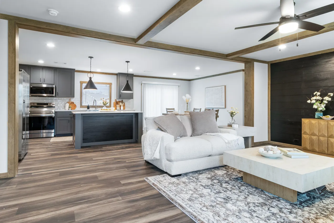
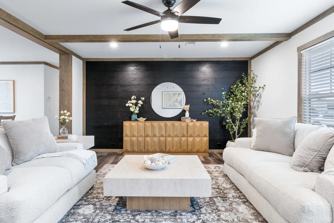
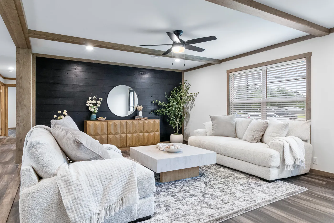
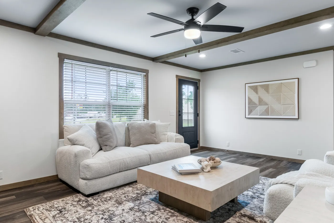
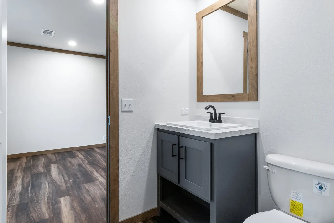
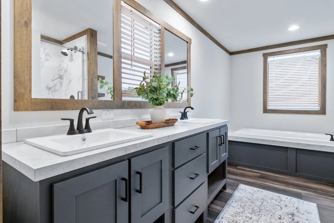
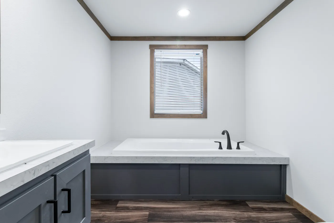
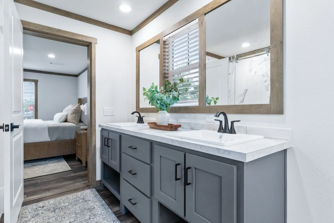
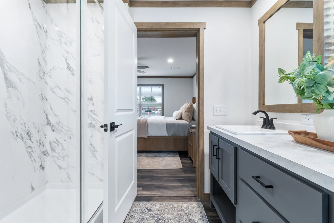
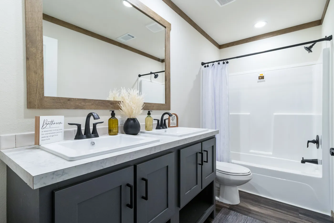
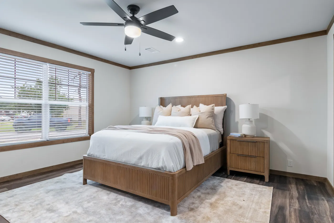
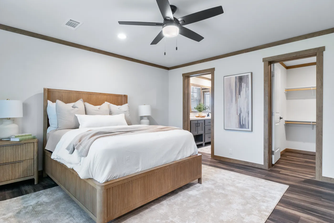
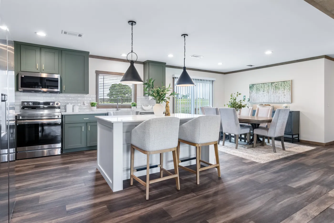
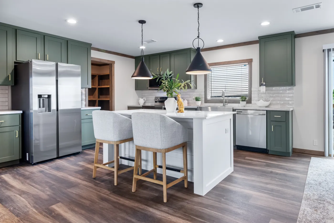
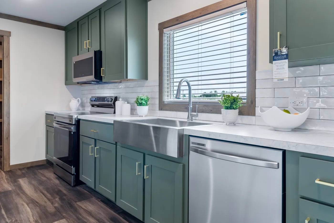
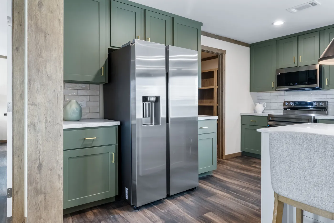
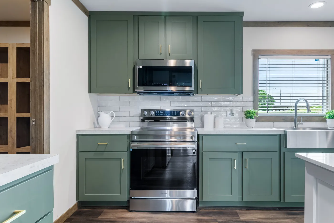
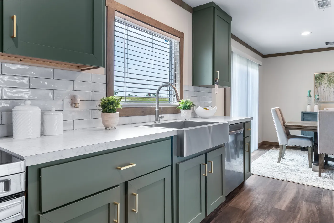
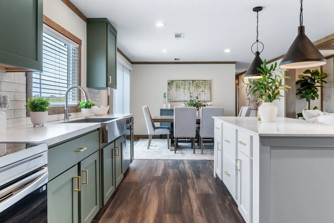
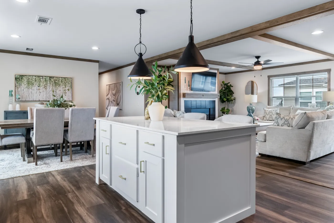
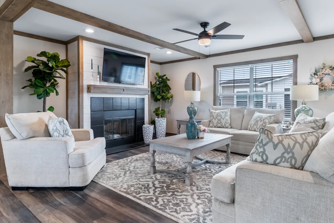
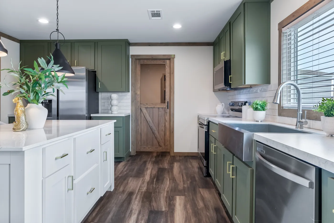
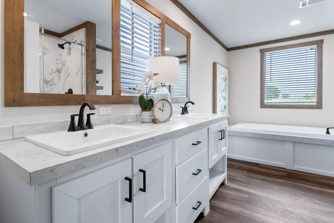
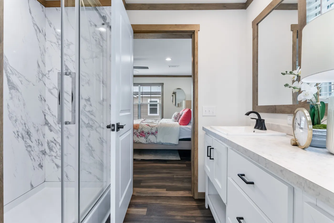
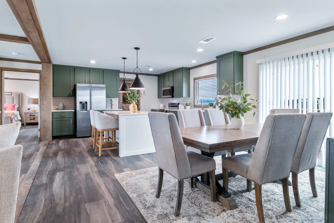
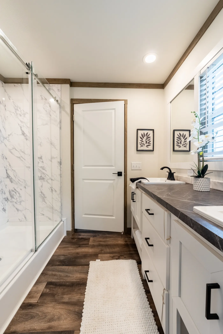
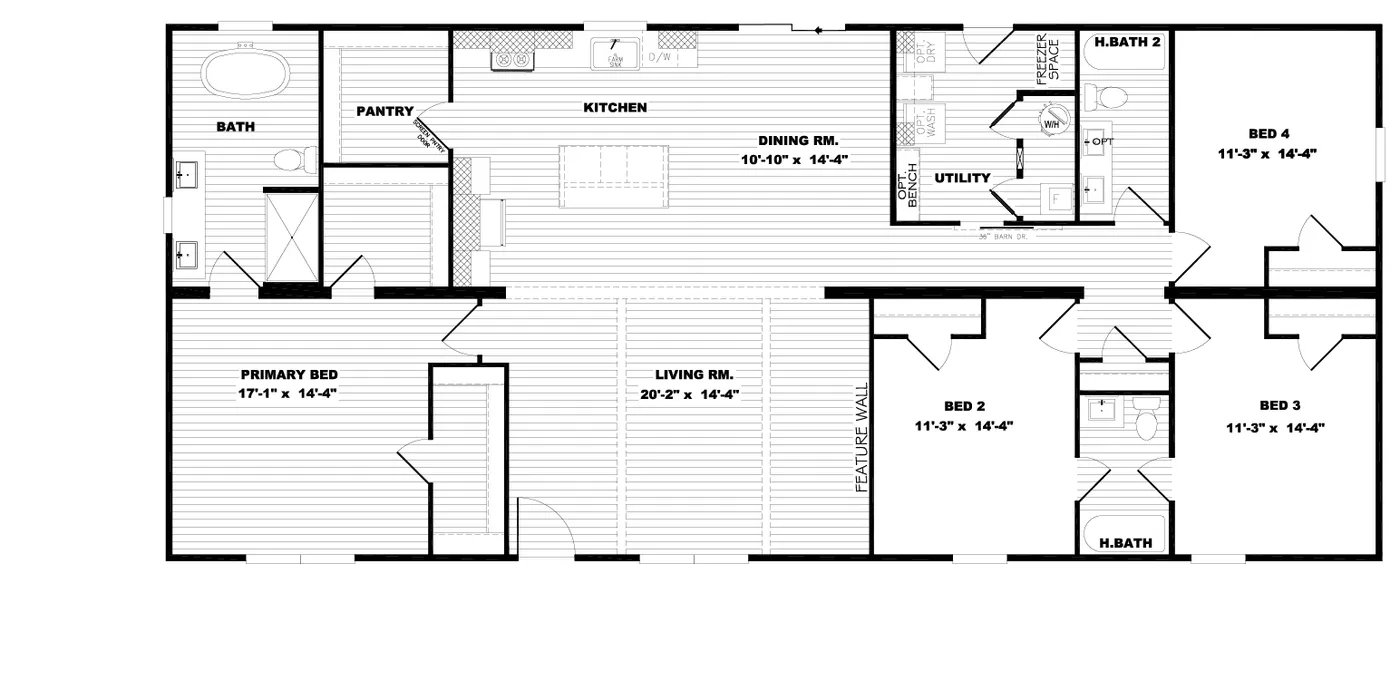
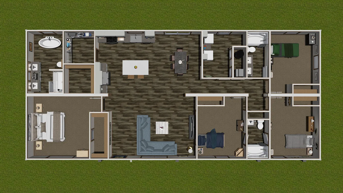
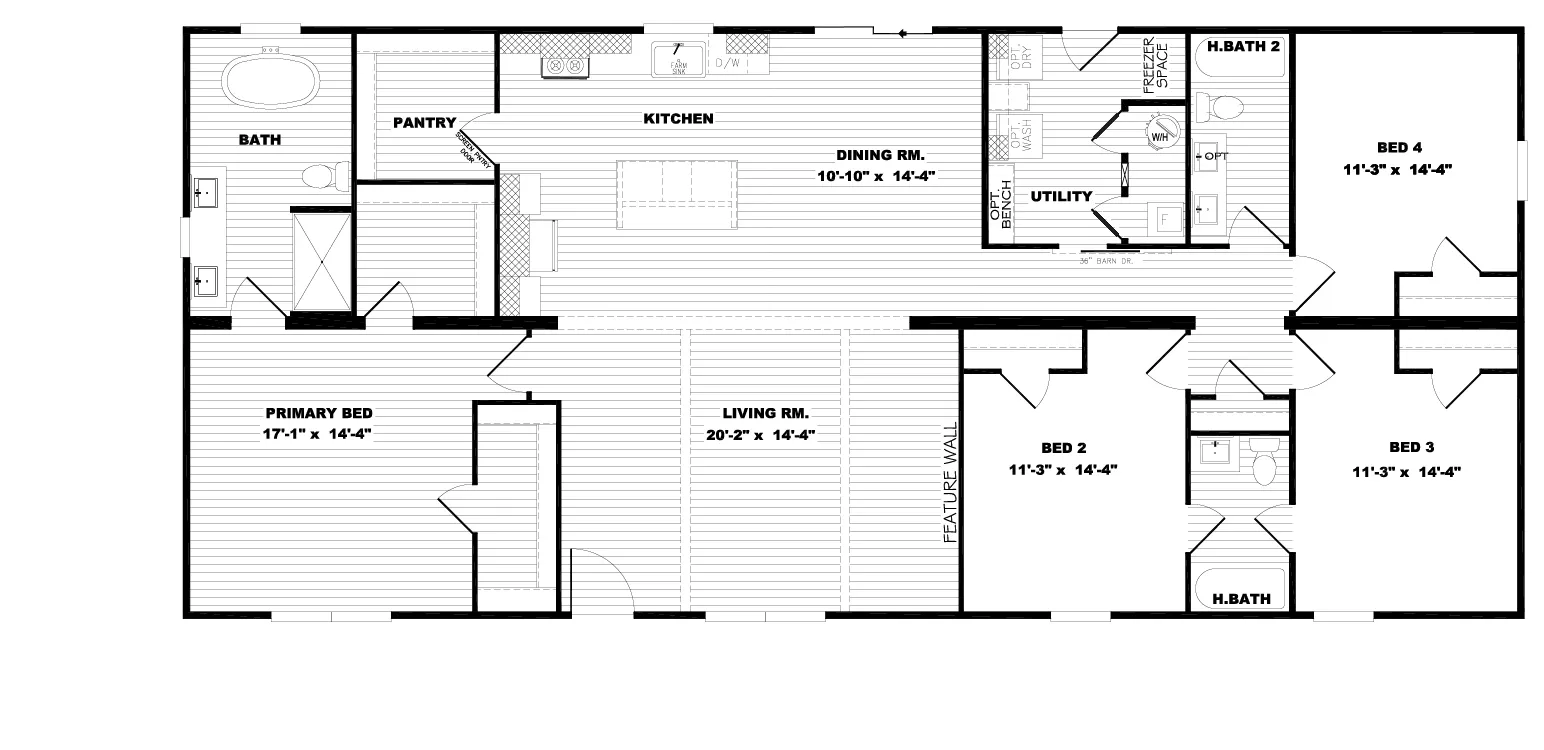
The Everett Elite offers a clean, modern layout designed for real life. Full tape and texture with high end finishes this home does not disappoint. Wood burning fireplace, accent walls and more! An open main living space creates a bright, welcoming feel, while the kitchen provides smart storage and functionality. With four bedrooms and three bathrooms this is a layout that maximizes livability, the Everett is a great fit for large families, or first-time buyers.
Features

Dining Room

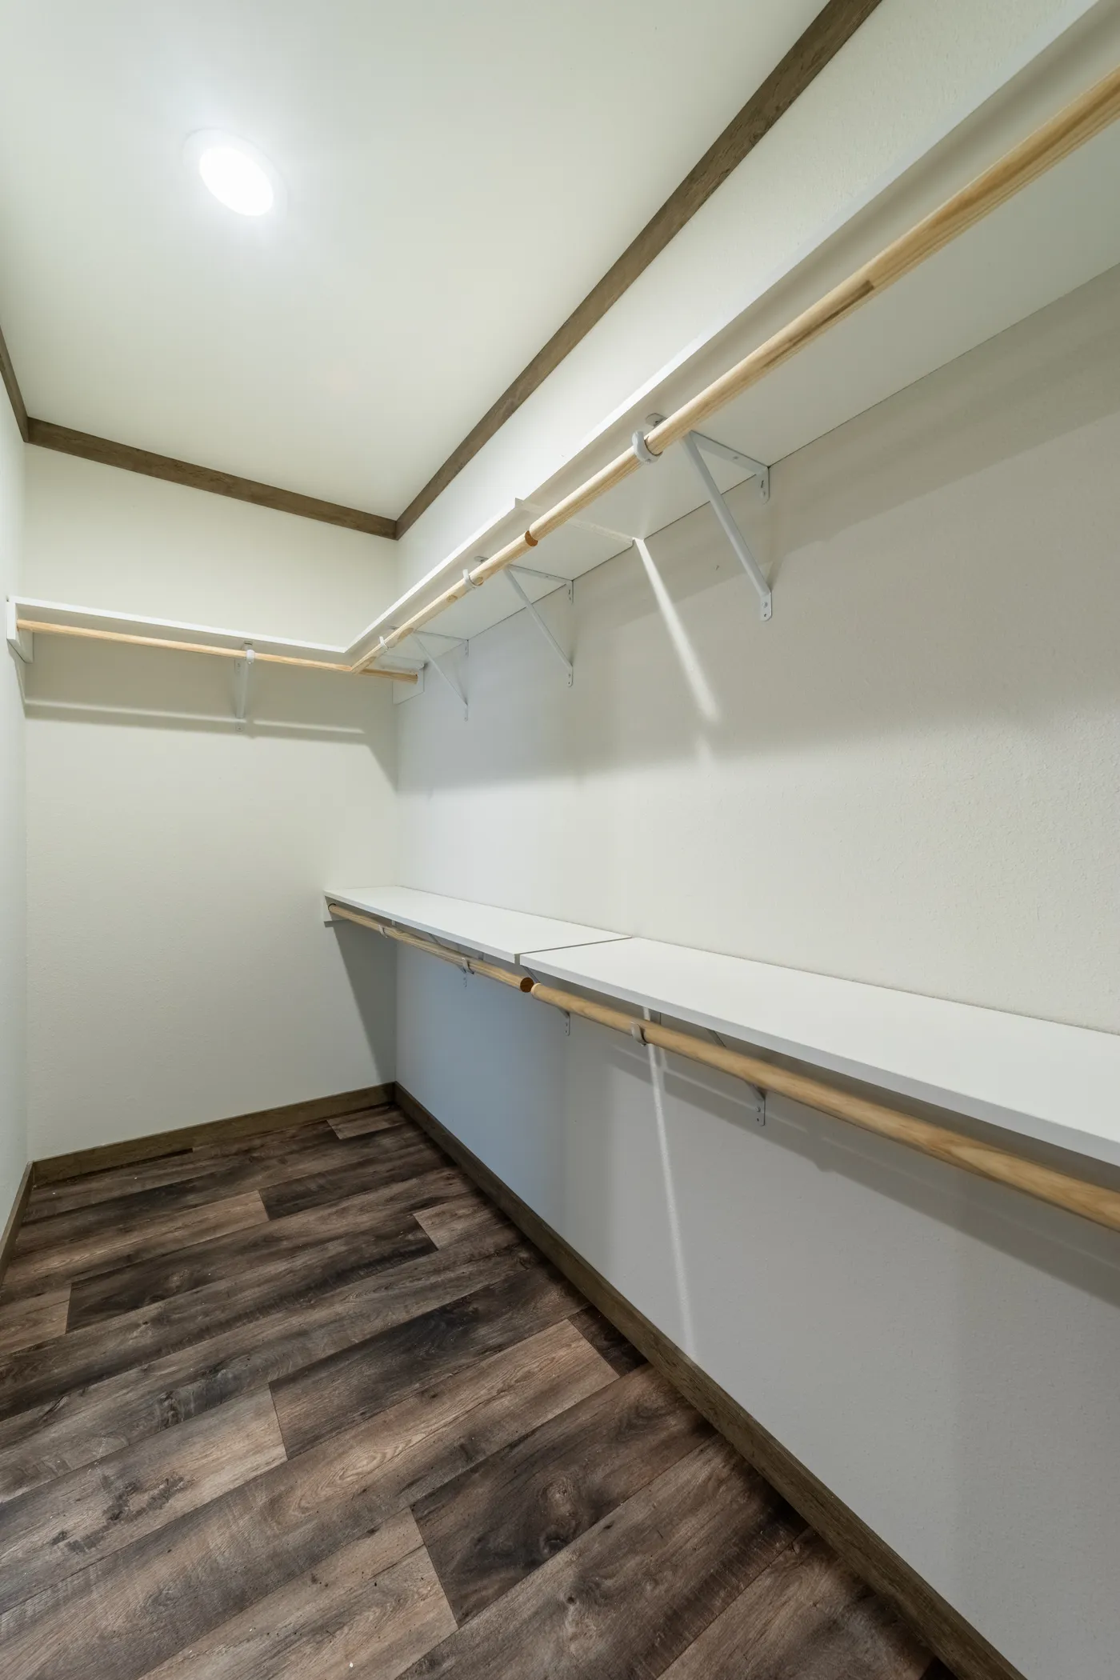
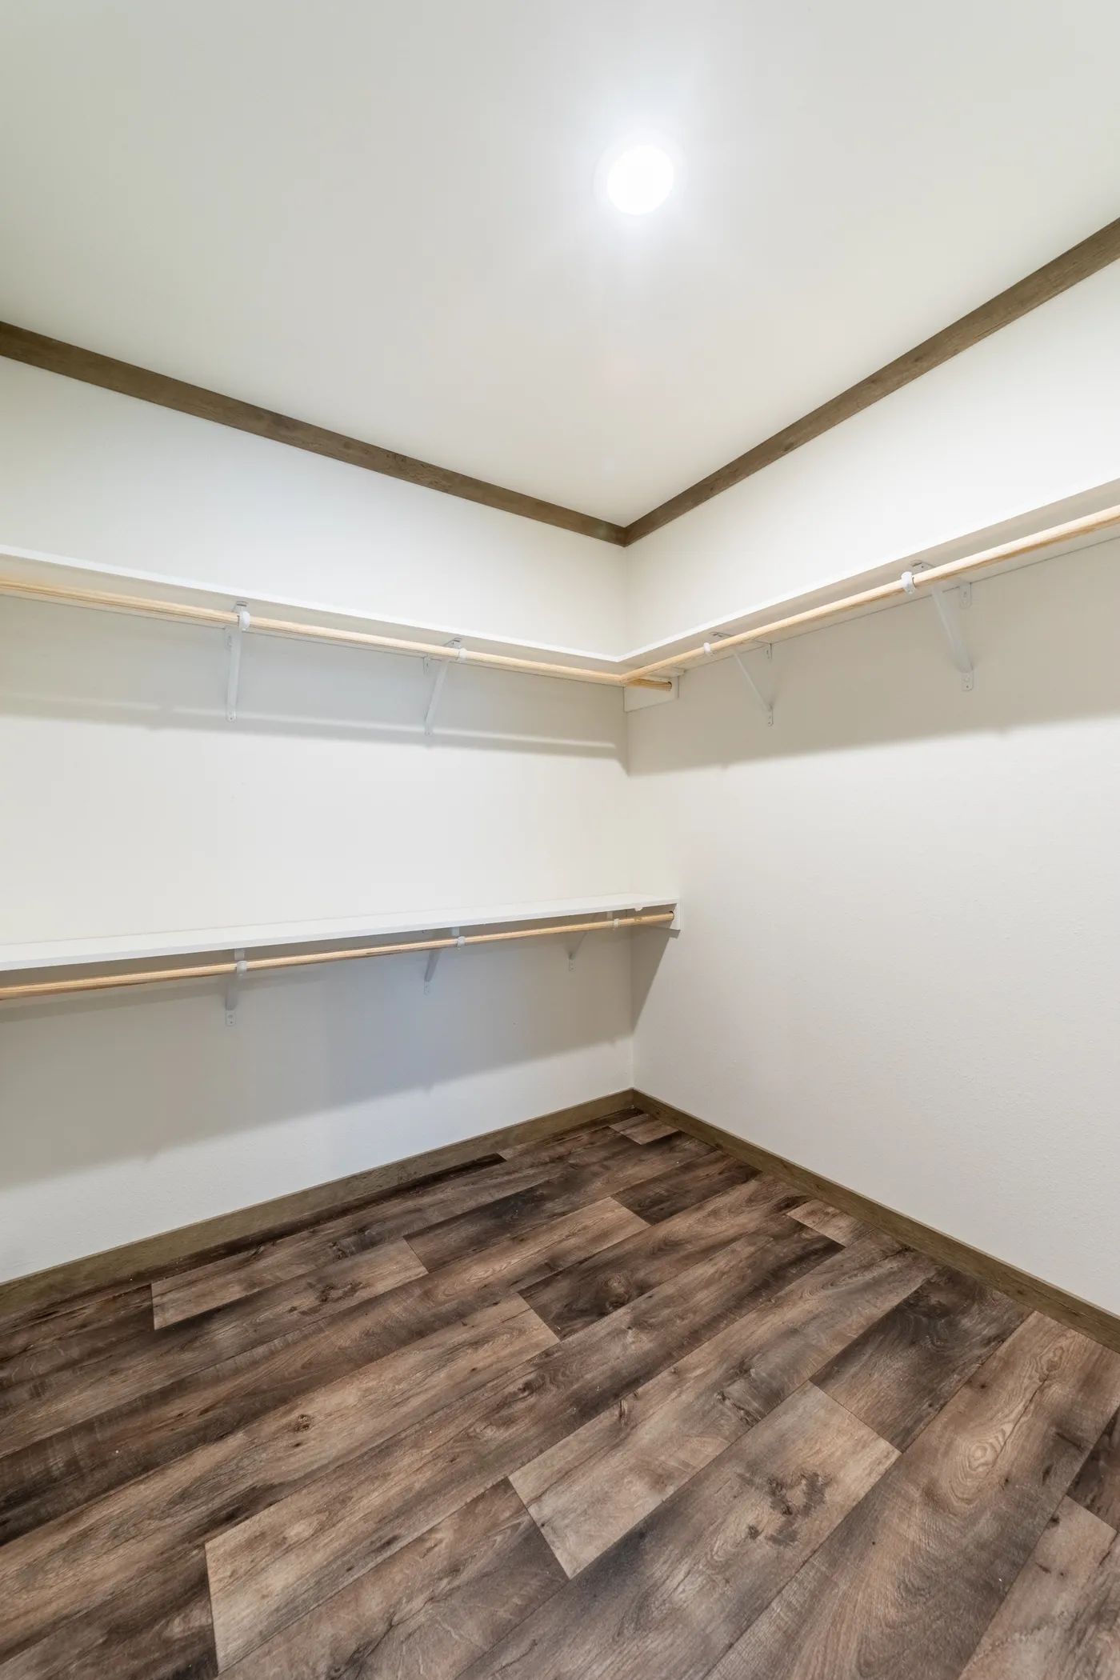
Double Primary Closets

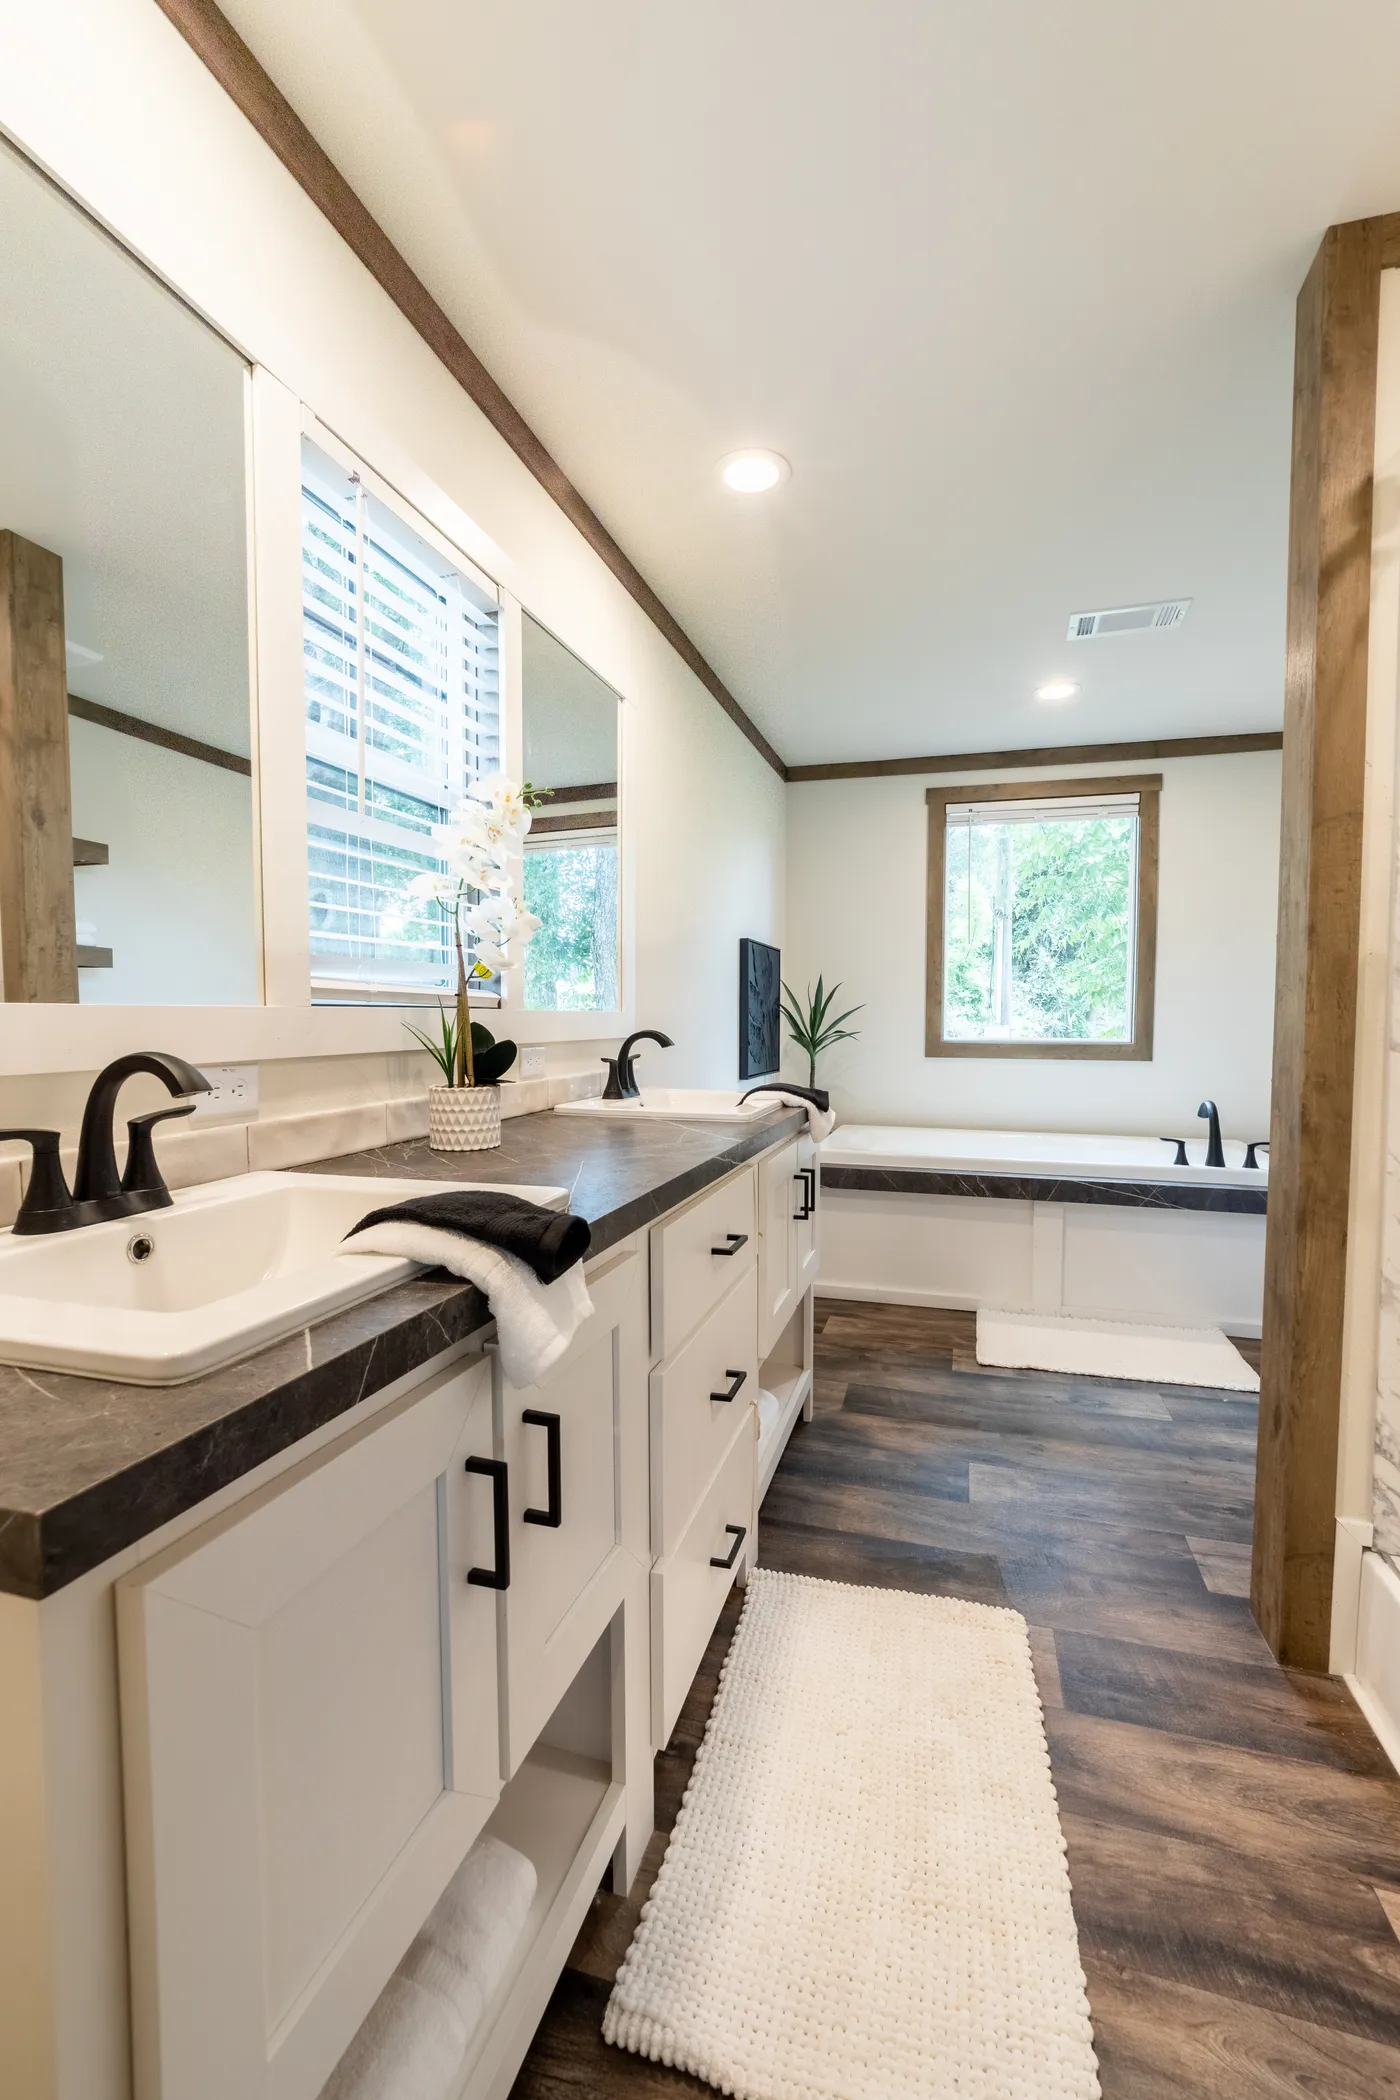
Double Sinks in Bath

Drywall

Kitchen Island

Open Floor Plan

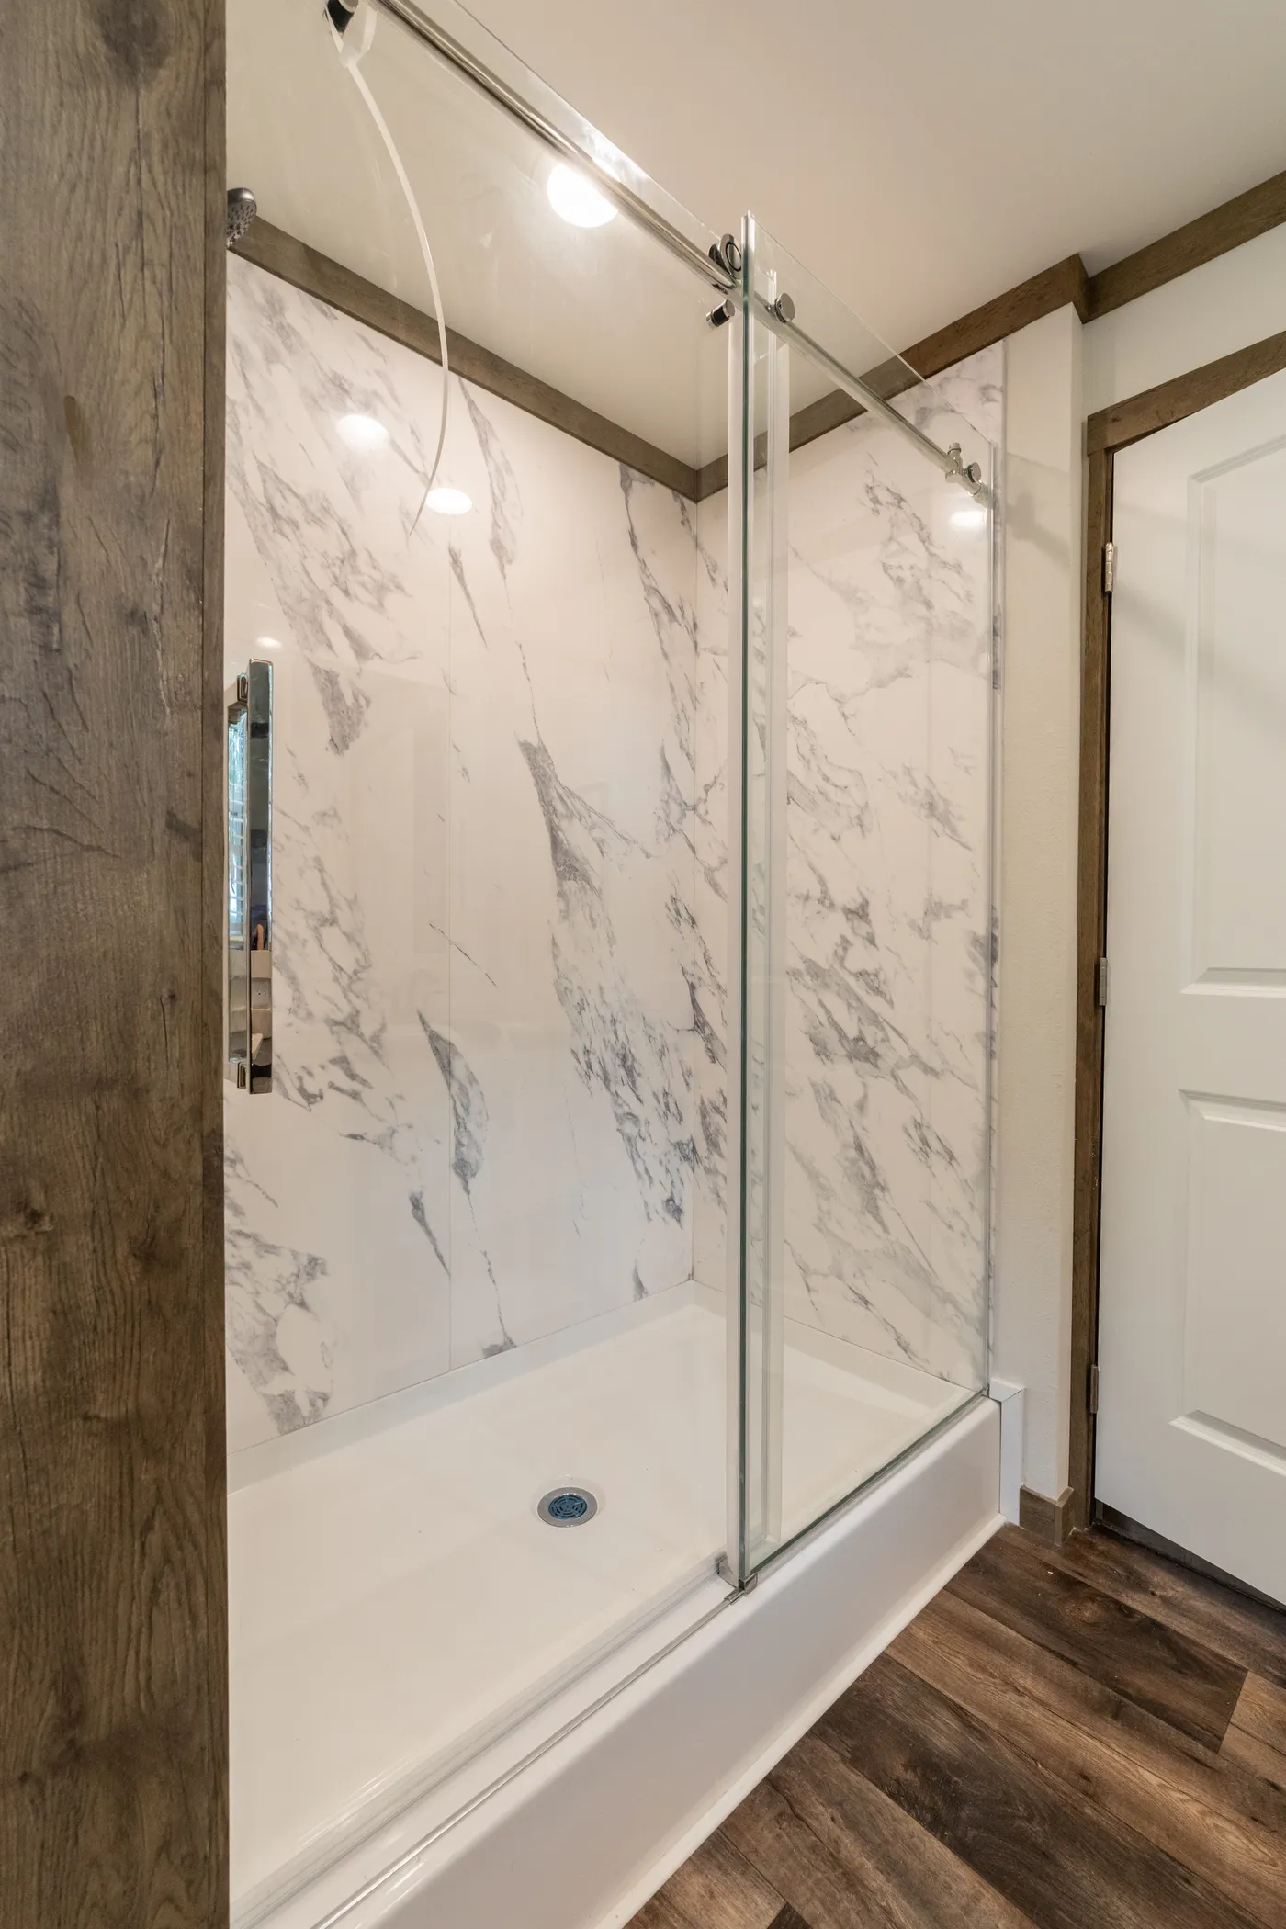
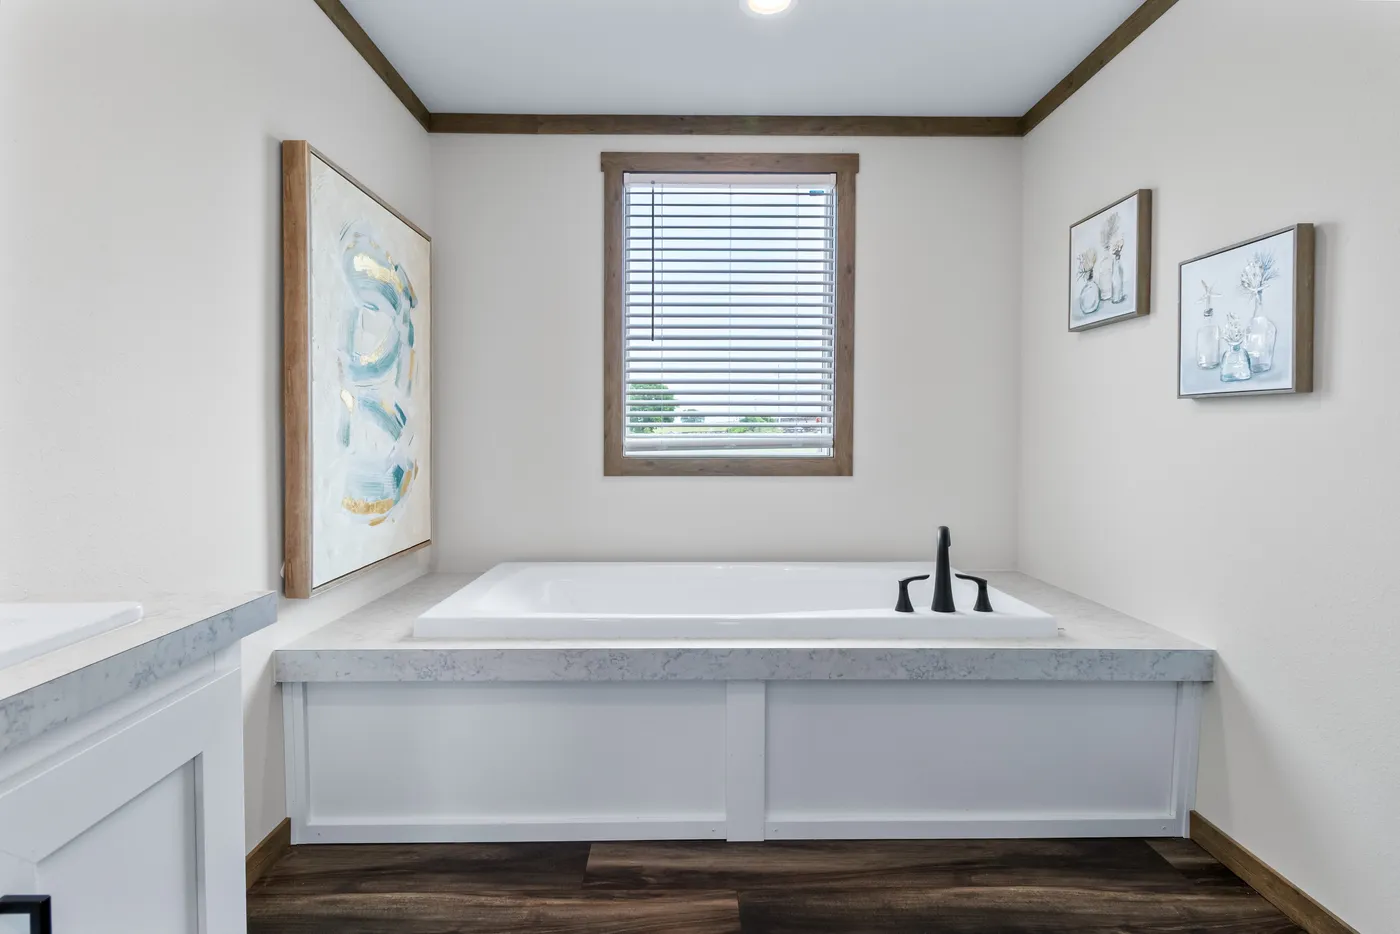
Separate Tub and Shower

Utility Room
Floor Plan
We accept trades!
Find a new home you love? Contact us for more information about our trade-in requirements and to schedule your free trade evaluation.
Learn More